
7122 ESTERO COURTAPOLLO BEACH, FL 33572
Due to the health concerns created by Coronavirus we are offering personal 1-1 online video walkthough tours where possible.
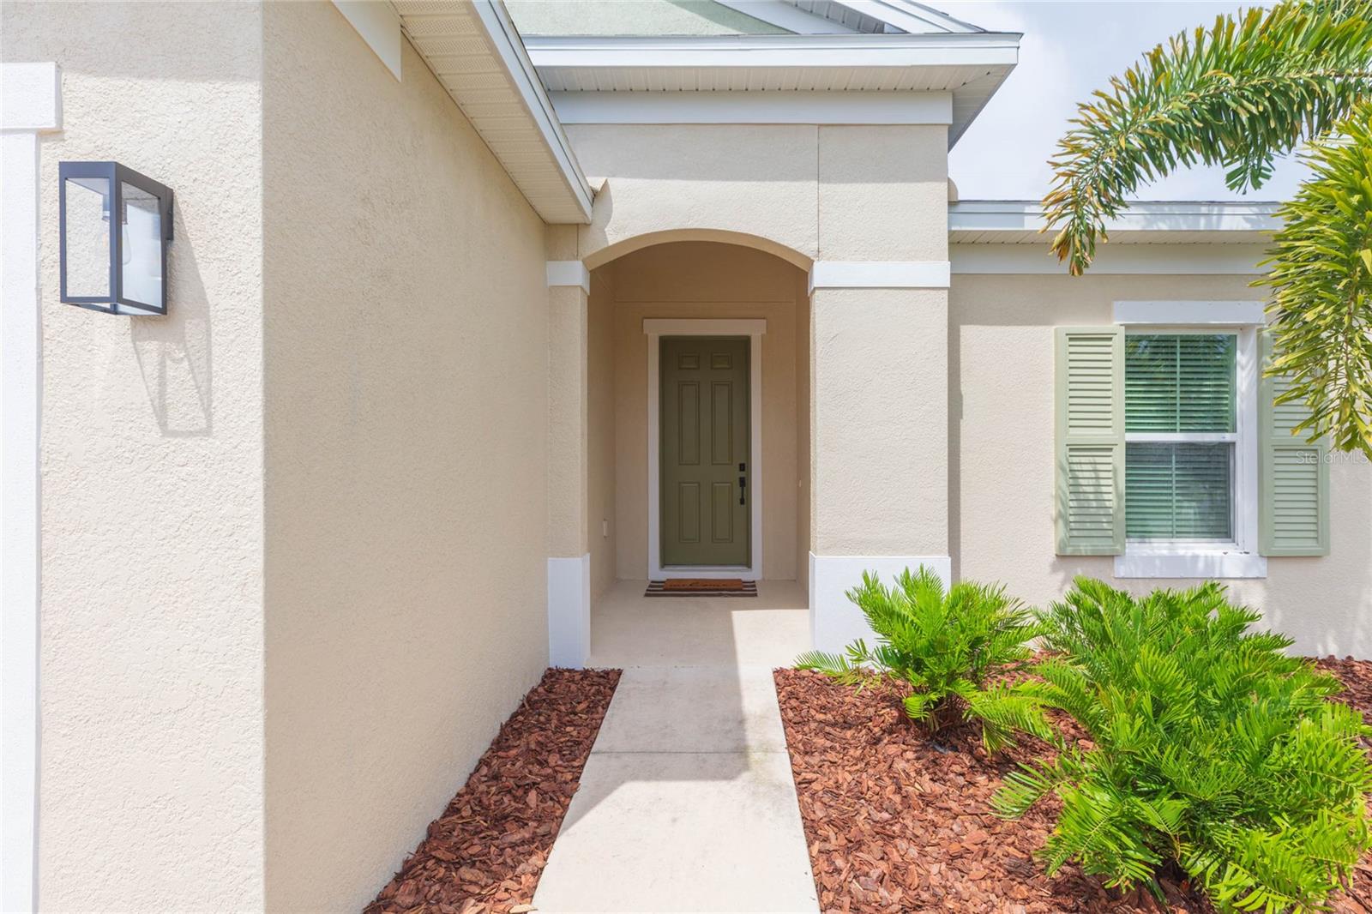
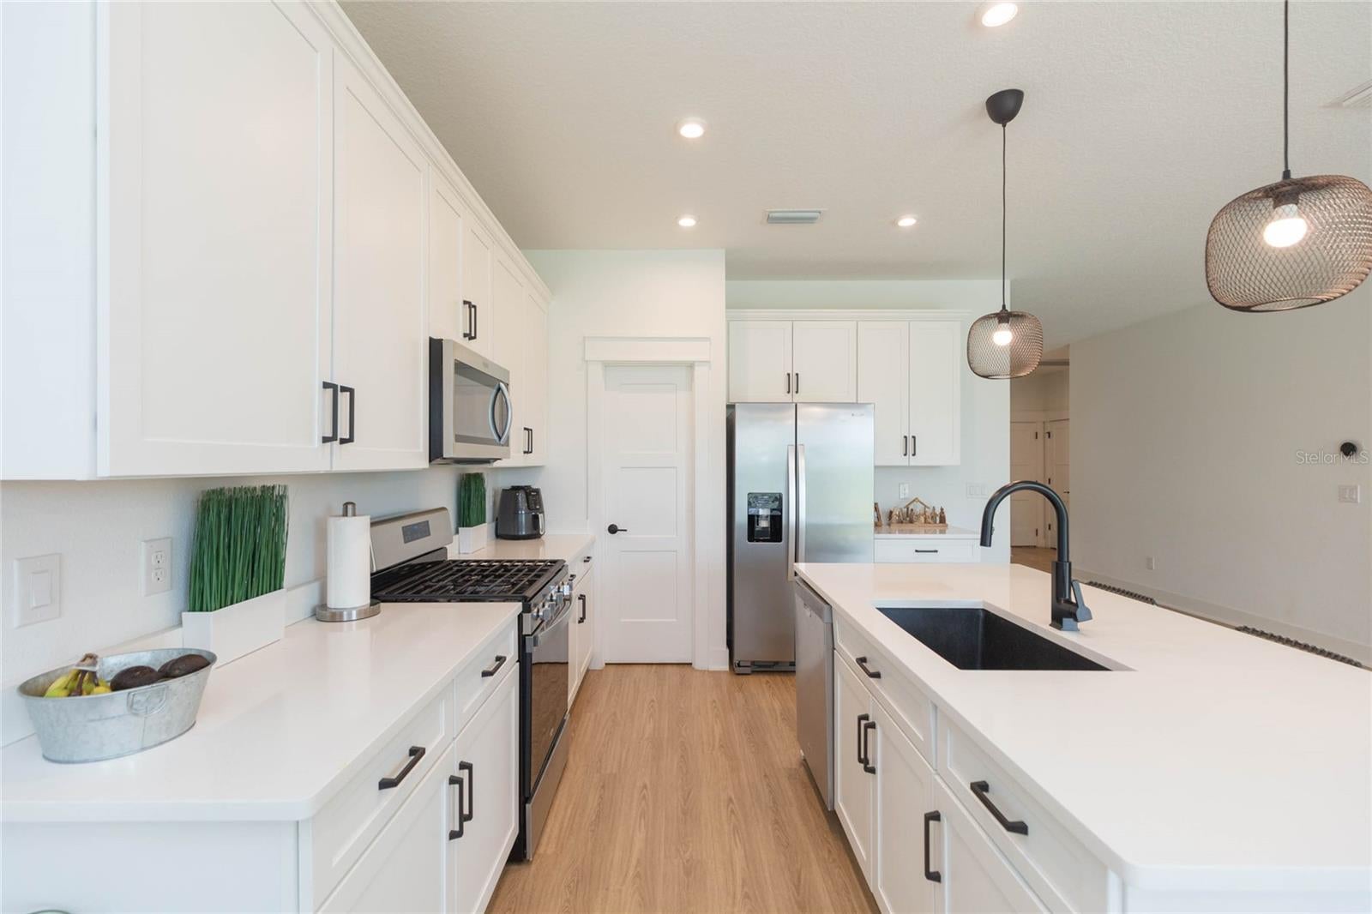
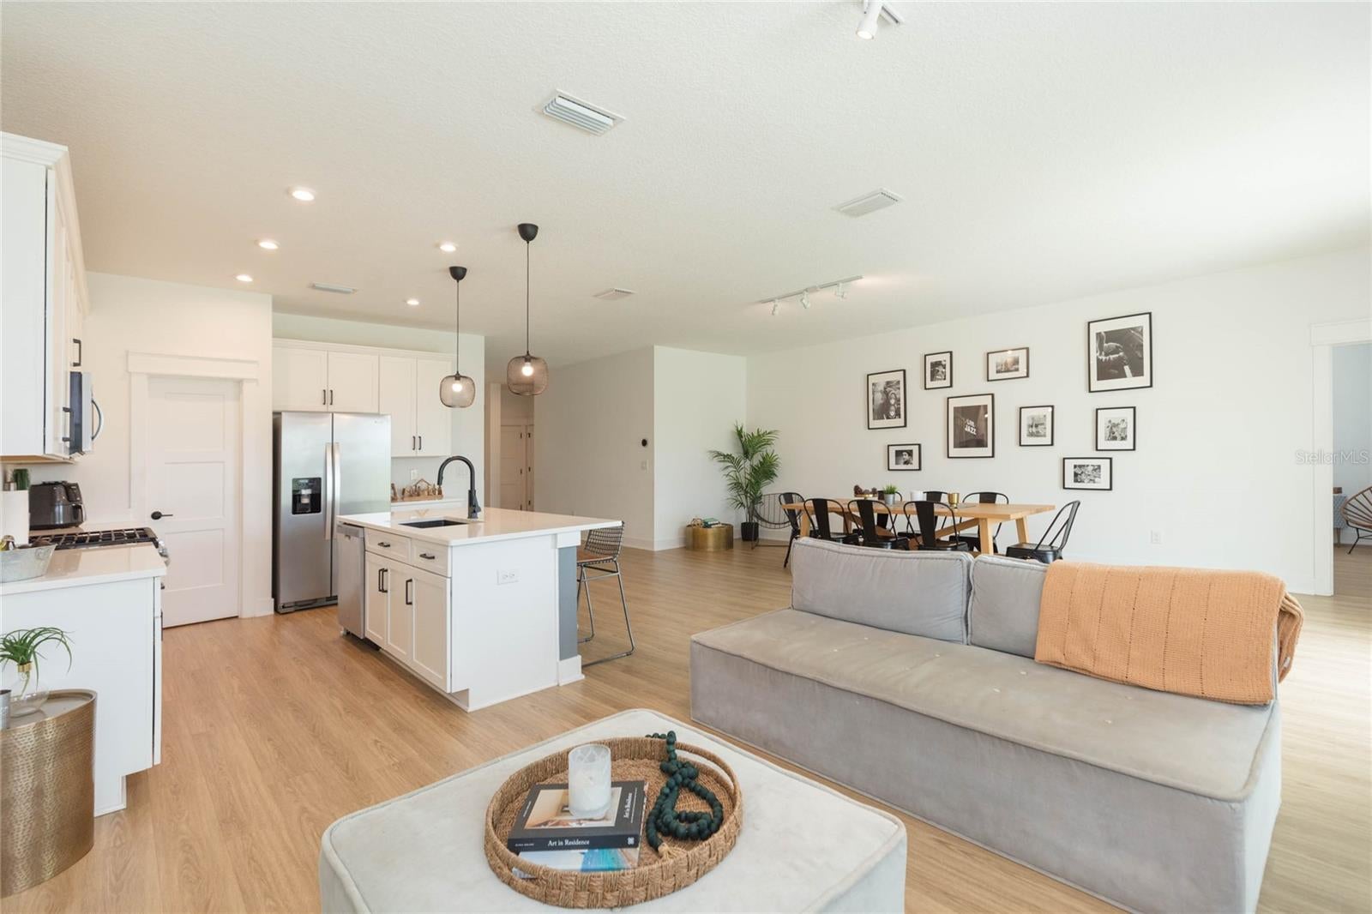
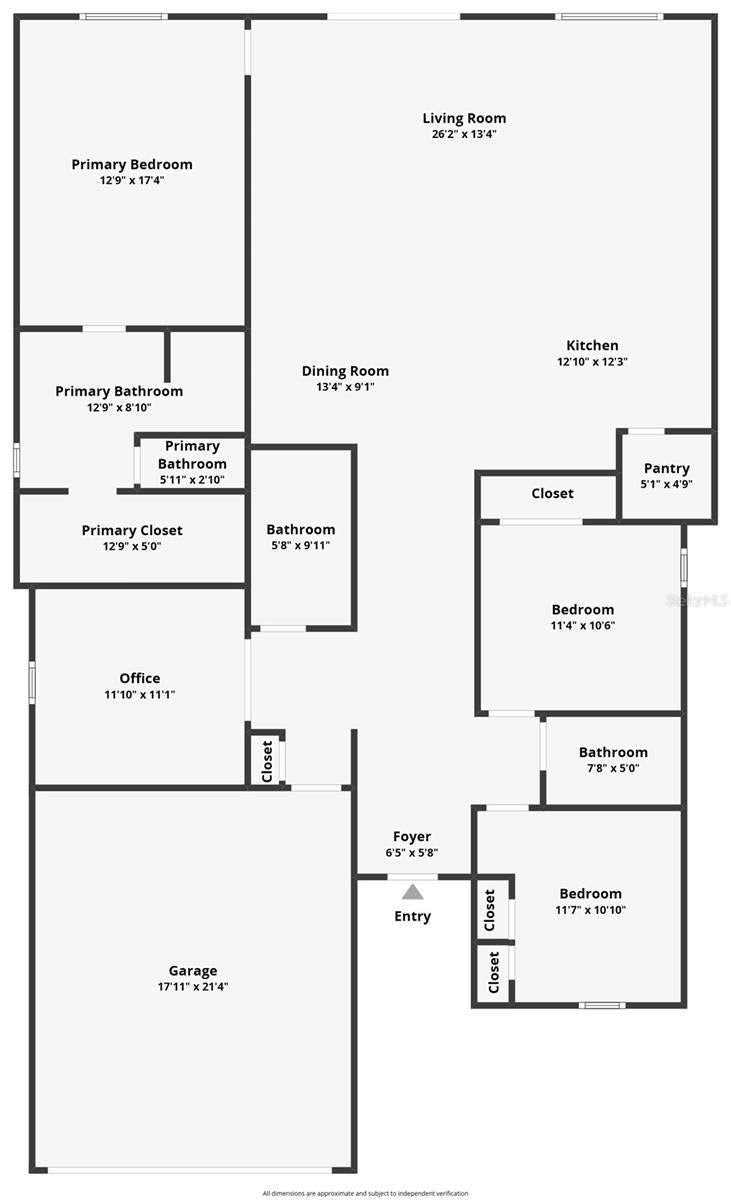
---BUY WITH MORE INFORMATION FROM DAY ONE. Before bringing this home to market, the sellers proactively completed both a professional home inspection and an independent appraisal, giving prospective buyers an uncommon level of transparency before ever writing an offer. The home is being offered at $415,000—$3,000 below its recent (8/24/26) $418,000 appraised value—and both the appraisal and inspection report are available for buyer review. By addressing two of the most important stages of a typical escrow period upfront—the home inspection and appraisal—the sellers are helping reduce uncertainty, minimize surprises, and give buyers greater confidence as they move toward closing. For additional peace of mind, the sellers are also willing to provide a one-year American Home Shield - ShieldEssentials home warranty at closing.--- Pond views, modern finishes, and the resort-style Waterset lifestyle come together at 7122 Estero Ct! Built in 2021, this beautifully maintained 4-bedroom, 2-bath home offers 1,998 sq. ft. of living space, a two-car garage, an open-concept layout, and a peaceful backyard setting surrounded by tropical landscaping. Step inside to a bright, airy living space where wood-look flooring, recessed lighting, high ceilings, and abundant natural light create a clean, contemporary feel. The kitchen is the heart of the home, featuring crisp white cabinetry, sleek black hardware and fixtures, stainless steel appliances, generous counter space, and an oversized center island with seating—perfect for everyday meals, entertaining, or gathering with friends and family. The kitchen flows seamlessly into the main living area for easy, connected living. The spacious primary suite offers a relaxing retreat with room for additional seating and a stylish barn-door entry to the ensuite bath. The primary bathroom features a dual-sink vanity, modern black fixtures, and a large walk-in closet. Three additional bedrooms provide flexibility for family, guests, a home office, fitness room, or hobby space. Outside, enjoy your own Florida retreat with an open backyard, paver patio area, lush tropical landscaping, and a tranquil pond backdrop—an inviting setting for morning coffee, grilling, entertaining, or relaxing at the end of the day. Living in Waterset means having an impressive collection of amenities close to home, including resort-style pools, water slides, fitness centers, pickleball, tennis and basketball courts, a splash pad, playgrounds, dog parks, gathering spaces, and more than 14 miles of community trails. Everyday convenience is just minutes away, with Publix at The Shops at Big Bend approximately 5–7 minutes away and I-75 around 10 minutes away. Enjoy easy access to the Apollo Beach waterfront, the Manatee Viewing Center, restaurants, shopping and recreation. Downtown Tampa is approximately 25–30 minutes, Tampa International Airport about 35–40 minutes, Busch Gardens about 35 minutes, and Clearwater Beach approximately one hour away. Even the Orlando theme parks are within roughly 80–90 minutes, depending on traffic. Schedule your private showing today and experience everything 7122 Estero Ct and Waterset have to offer!
| 8 hours ago | Listing updated with changes from the MLS® | |
| 8 hours ago | Listing first seen on site |

Listing information is provided by Participants of the Stellar MLS. IDX information is provided exclusively for personal, non-commercial use, and may not be used for any purpose other than to identify prospective properties consumers may be interested in purchasing. Information is deemed reliable but not guaranteed. Properties displayed may be listed or sold by various participants in the MLS Copyright 2026, Stellar MLS.
Last checked: 2026-08-28 01:08 AM EDT